
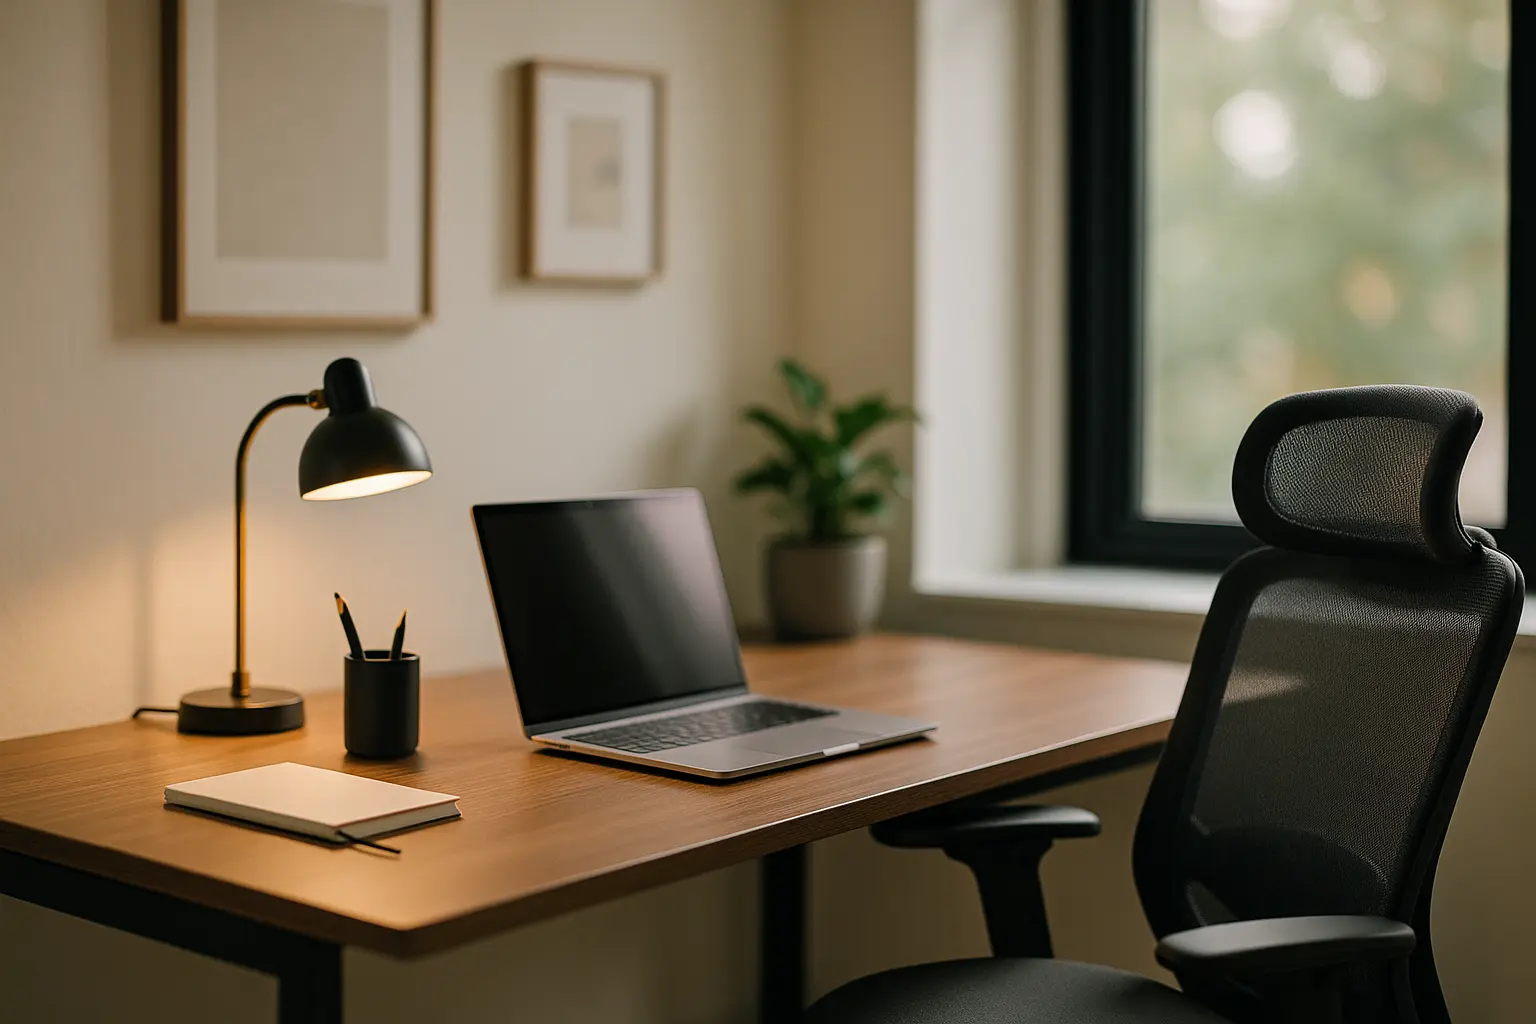
Home offices are usually assembled in the wrong order. The desk gets chosen first, because it is the fun decision, then it is pushed against whichever wall is free, and everything after that is an attempt to compensate for a position that was never right.
The order to work in
- Place the desk side-on to the window. Facing it means glare, backing onto it means a silhouetted screen on every video call.
- Fix chair height from your elbows, not from the desk, then bring everything else to you.
- Screen top level with or just below the eyes, at roughly arm’s length.
- Decoration comes last, and it is what makes you willing to sit there. It is not what makes the room work.
Two constraints choose the spot for you
Daylight is the first. A window is worth having and almost always positioned wrongly relative to a screen, because the two obvious arrangements both fail. Facing the window puts a bright source directly behind the monitor, which forces the eye to keep adjusting between a dim screen and a bright frame. Backing onto it does the opposite: the screen is legible, but you appear as a shape against the light on every call, and any low sun lands on the display. Sitting with the window to one side solves both, and it is the single most useful adjustment most home offices never make.
Noise is the second, and it is more often what ends up driving people out of a room. A desk on a party wall, under a bathroom, or in the direct path of a hallway will interrupt concentrated work regardless of how good the furniture is. Where a room offers no quiet corner, soft mass does most of the available work: a rug, full-length curtains, a bookcase against the shared wall and an upholstered chair together take a noticeable edge off a hard room.
Set the body first, the furniture second
Ergonomics is often presented as a shopping list. It is closer to a sequence, and the sequence matters because each step depends on the one before it. Working through it in this order takes about ten minutes and costs nothing.
- Set the chair from your elbows. Sit back, let your arms hang, then raise or lower the seat until your forearms are horizontal at the height of the work surface. This is the reference point for everything else, which is why it comes first.
- Support the feet. If the chair is now too high for your feet to rest flat, add a footrest rather than dropping the seat. Lowering the chair to reach the floor puts the arms out of position again.
- Set the screen. Top of the display at or slightly below eye level, roughly an arm’s length away, tilted very slightly back. A stack of books does this as well as a monitor arm, at least until you know the position works.
- Bring the keyboard and mouse close. Both should sit within easy reach with elbows near the body. Reaching forward repeatedly is what produces shoulder complaints in people who blame their chair.
- Move everything you use daily inside arm’s reach. Anything you touch less than once a day should be somewhere else entirely.
The reference figures below are the ones worth keeping to hand while adjusting. They are starting points that suit most adults rather than prescriptions, and personal proportions shift them.
| Element | Usual starting point | Check |
|---|---|---|
| Seated work surface | Around 72 to 75 cm | Forearms horizontal, shoulders down |
| Knees and elbows | Roughly a right angle at both | Feet flat on floor or footrest |
| Screen distance | About an arm’s length | No leaning forward to read body text |
| Task lighting | 500 lux on the work surface | The level EN 12464-1 sets for typical office tasks |
| Desk clearance | Knees free, nothing stored underneath | You can turn the chair without hitting anything |
Standing desks follow the same logic at a different height: elbow level again, with the screen raised by the same amount so the neck angle does not change. The benefit comes from alternating rather than from standing all day, and an hour at a time is a realistic starting rhythm.
Light the desk, not the ceiling
A single ceiling fitting is the standard arrangement in a converted spare room and the least suitable one for desk work. It puts light where nobody needs it, leaves the work surface dimmer than the room, and reflects off screens at exactly the wrong angle. Two layers work better: a general source for the room, and a directional task lamp aimed at the surface rather than the display, positioned on the opposite side to your writing hand so it does not cast a shadow across what you are doing.
Neutral colour temperature around 4000 K suits daytime concentration and reads as closer to daylight than the warm bulbs used elsewhere in a house. A warmer second source for the end of the day is worth having if the room doubles as anything else, because a workspace lit at office levels in the evening is a room nobody chooses to be in.
What makes it a room rather than a workstation
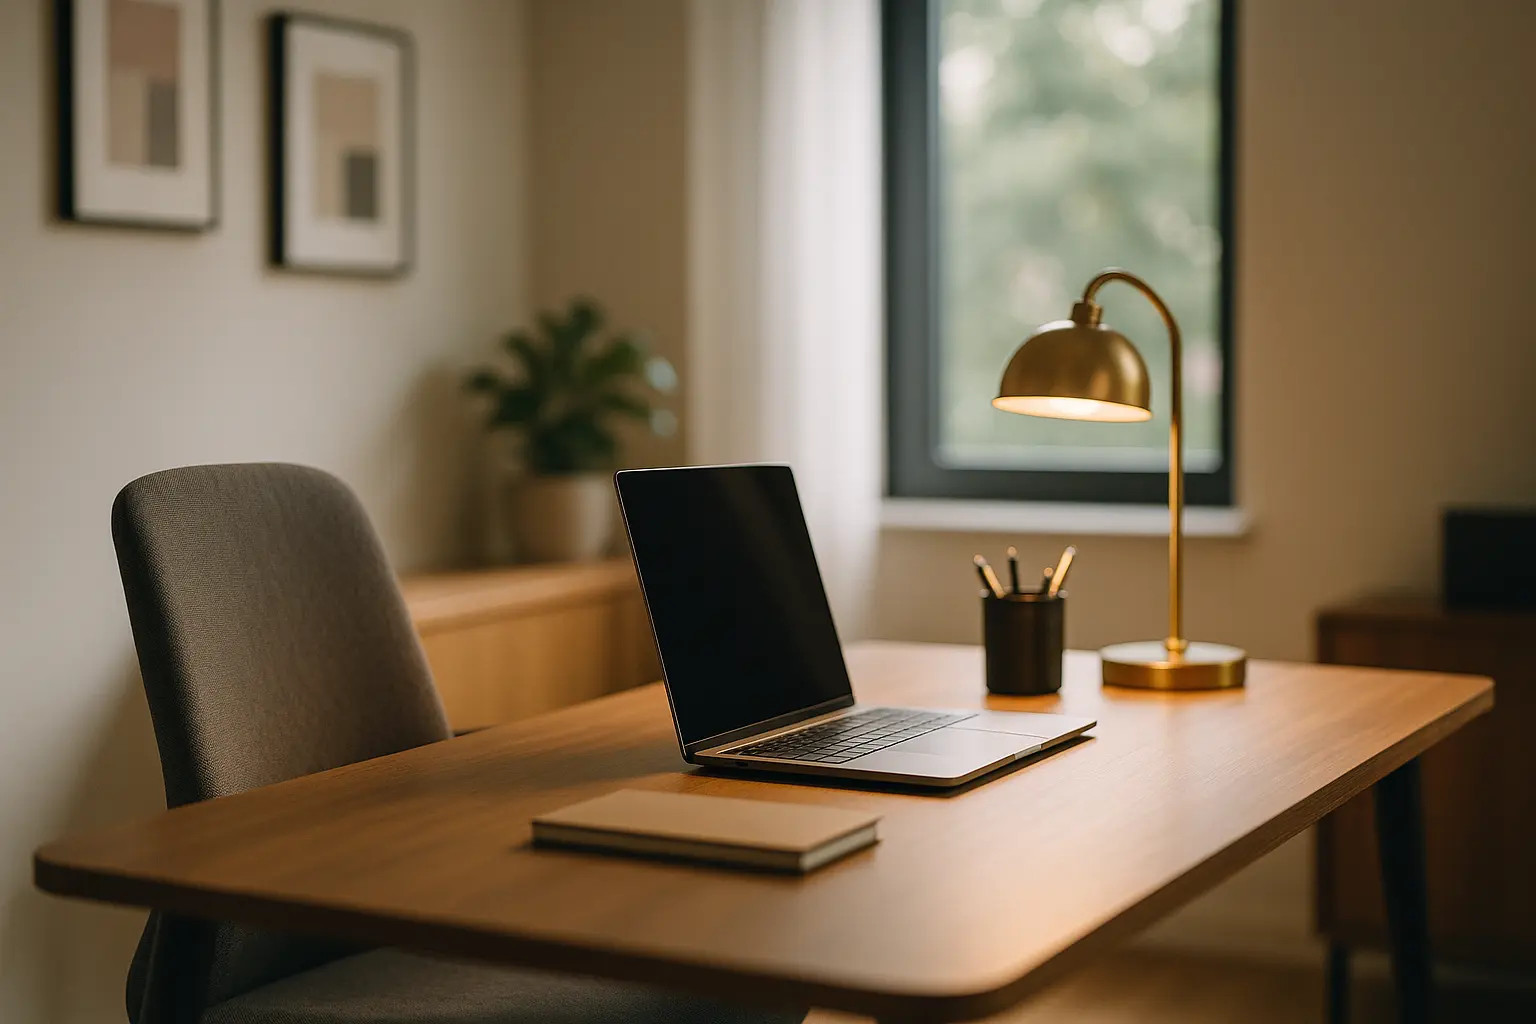
Once the working position is settled, personality is what determines whether you use the space by choice. Artwork at seated eye level, plants that tolerate the light the room actually has rather than the light you wish it had, one warm material against the desk surface, and storage that hides the cables. These are small decisions, and they are the difference between a corner you tolerate and a room you go to.
One boundary is worth drawing deliberately in a home. Whatever separates work from the rest of the house, a door, a screen, a rug that marks the zone, or simply a laptop that gets closed and put away, does more for the evening than any piece of furniture. Our longer piece on designing a home office that inspires goes further into that side of the question.
https://www.youtube.com/watch?v=_jb9s87Trv0
Common questions
Does converting a room or outbuilding into an office need permission?
Furnishing an existing room does not. Converting a garage, loft or garden building, altering the structure, or adding a permanent outbuilding usually does, and the category it falls into varies considerably between countries and even between municipalities. Check with the local authority before work starts, and note that any new electrical circuits must be installed to the applicable national wiring standard by a qualified electrician.
How small can a workable home office be?
Smaller than most people assume, provided the desk depth is sufficient for the screen distance and the chair can be turned without obstruction. A narrow room with a properly positioned desk beats a generous room with the desk facing a window.
Is a dedicated room necessary?
No, but a dedicated position is. A desk that stays set up correctly is worth more than a room that has to be reassembled each morning, which is why a well-placed corner of a bedroom often outperforms a spare room used for three other things.
Working out how to zone an open-plan space?
Carving a workspace out of a larger room follows the same logic as defining any other functional zone.