
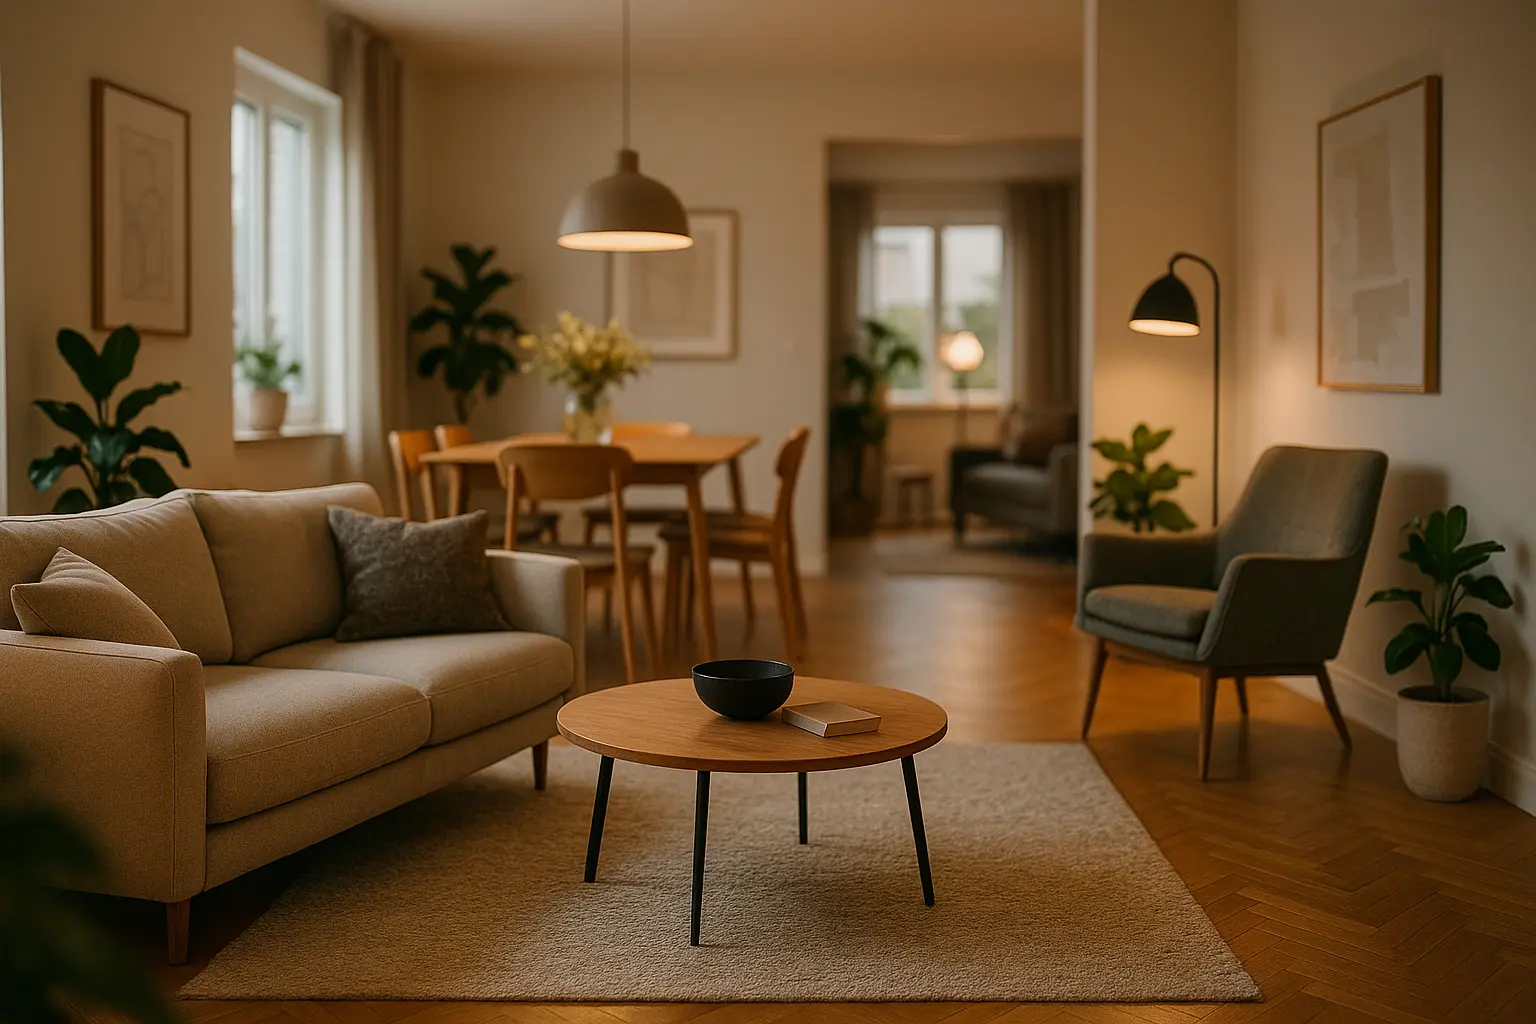
Open-plan living removed the walls and quietly handed their job to the furniture. When a room feels unresolved, the cause is usually that nobody told the furniture it had been promoted.
Work in this order
- Trace the routes: entrance to kitchen, kitchen to table, sofa to door. Keep main paths around 90 cm clear.
- Anchor each zone with something that defines its footprint, usually a rug or a change of ceiling.
- Use the backs of furniture as boundaries. A sofa facing away from the kitchen does more than any screen.
- Deal with noise and cooking smells early. They are what actually make open plan hard to live in.
Circulation decides the plan, not the other way round
Before choosing a single piece, walk the room the way it will be used and mark the routes. Every open space has three or four movements that repeat daily, typically front door to kitchen, kitchen to dining table, seating area to the terrace or balcony, and hallway to bedrooms. Those lines are non-negotiable, and a layout that crosses them is the layout people quietly stop using.
Allow roughly 90 cm for a main circulation route and around 70 cm for a secondary one such as the gap between a sofa and a coffee table. Where a route has to pass between two zones, let it run behind seating rather than through it, so nobody walks between a person and what they are looking at. This one adjustment resolves more awkward open-plan rooms than any amount of decorating.
Constraints come next, and they are fixed. Plumbing stacks, the extraction route, the position of the electrical panel, structural columns and any load-bearing element set the boundaries of what is possible. Removing or opening a wall in this kind of space is structural work: it requires a structural engineer’s assessment, usually a permit or prior declaration depending on the country and the building, and the agreement of the owners’ association in an apartment block. Verify the applicable procedure with your local authority before any wall comes down.
Four devices that separate without dividing
Zoning without walls comes down to a small set of moves. Using two of them together for each zone is usually enough, and using all four everywhere produces a room that looks busier than a room with walls.
The floor
A rug is the fastest and most reversible way to declare a zone, provided it is large enough. The usual failure is a rug that floats in the middle of a seating group. At minimum the front legs of every sofa and armchair should sit on it, and a rug that takes the whole group is better. Changing the flooring material itself, for instance running tile through the kitchen and timber elsewhere, draws a harder line, and the junction detail needs planning at the outset rather than being improvised later. Our notes on choosing flooring that matches your style cover how those transitions behave across a long open room.
The ceiling and the height above you
The most underused device is overhead. A dropped section of ceiling, a change of colour, exposed beams over the dining area or simply a pendant hung low over a table creates a boundary that the eye registers immediately while leaving the floor entirely open. In industrial conversions with generous height, this is the tool that does the most work, because floor-level separation barely registers under a five-metre ceiling.
The backs of things
Furniture defines edges through its orientation. A sofa with its back to the kitchen, a console behind it, a low bookcase or a run of storage at hip height all mark a limit while keeping sightlines open. Height is the variable to control: below roughly 120 cm a piece separates without enclosing, above that it starts behaving like a wall and should be treated as one.
Light
Each zone needs its own light source and its own switch. That single rule does more for the feel of an open space than any decorative choice, because it lets one zone be bright while another sits dim, which is what makes a large room feel like several places rather than one lit box. Pendants over the table, directional light on the work surfaces, softer lamps at seating height, and nothing relying on a single central fitting.
The two problems nobody plans for
Noise is the first, and it is the most common regret in open-plan living. Hard floors, large glazed areas and high ceilings produce a long reverberation, so conversation carries from one end of the room to the other and the television competes with the dishwasher. The fix is soft mass, distributed rather than concentrated: a large rug with an underlay, full-length curtains even where privacy is not needed, upholstered rather than hard-shell seating, and acoustic or fabric panels on at least one large wall.
Cooking is the second. In a single volume, an under-powered or recirculating extractor lets frying smells reach the sofa and the curtains. An externally ducted hood with a short, straight duct run, sized for the cooktop and switched on before cooking rather than after, is the difference between an open kitchen that works and one that quietly gets used less. Check the manufacturer’s airflow rating against the volume of your room instead of relying on the appliance looking substantial.
Both problems are far cheaper to solve at design stage than afterwards, which is the main argument for thinking about them before choosing a single finish.
Keeping it one room
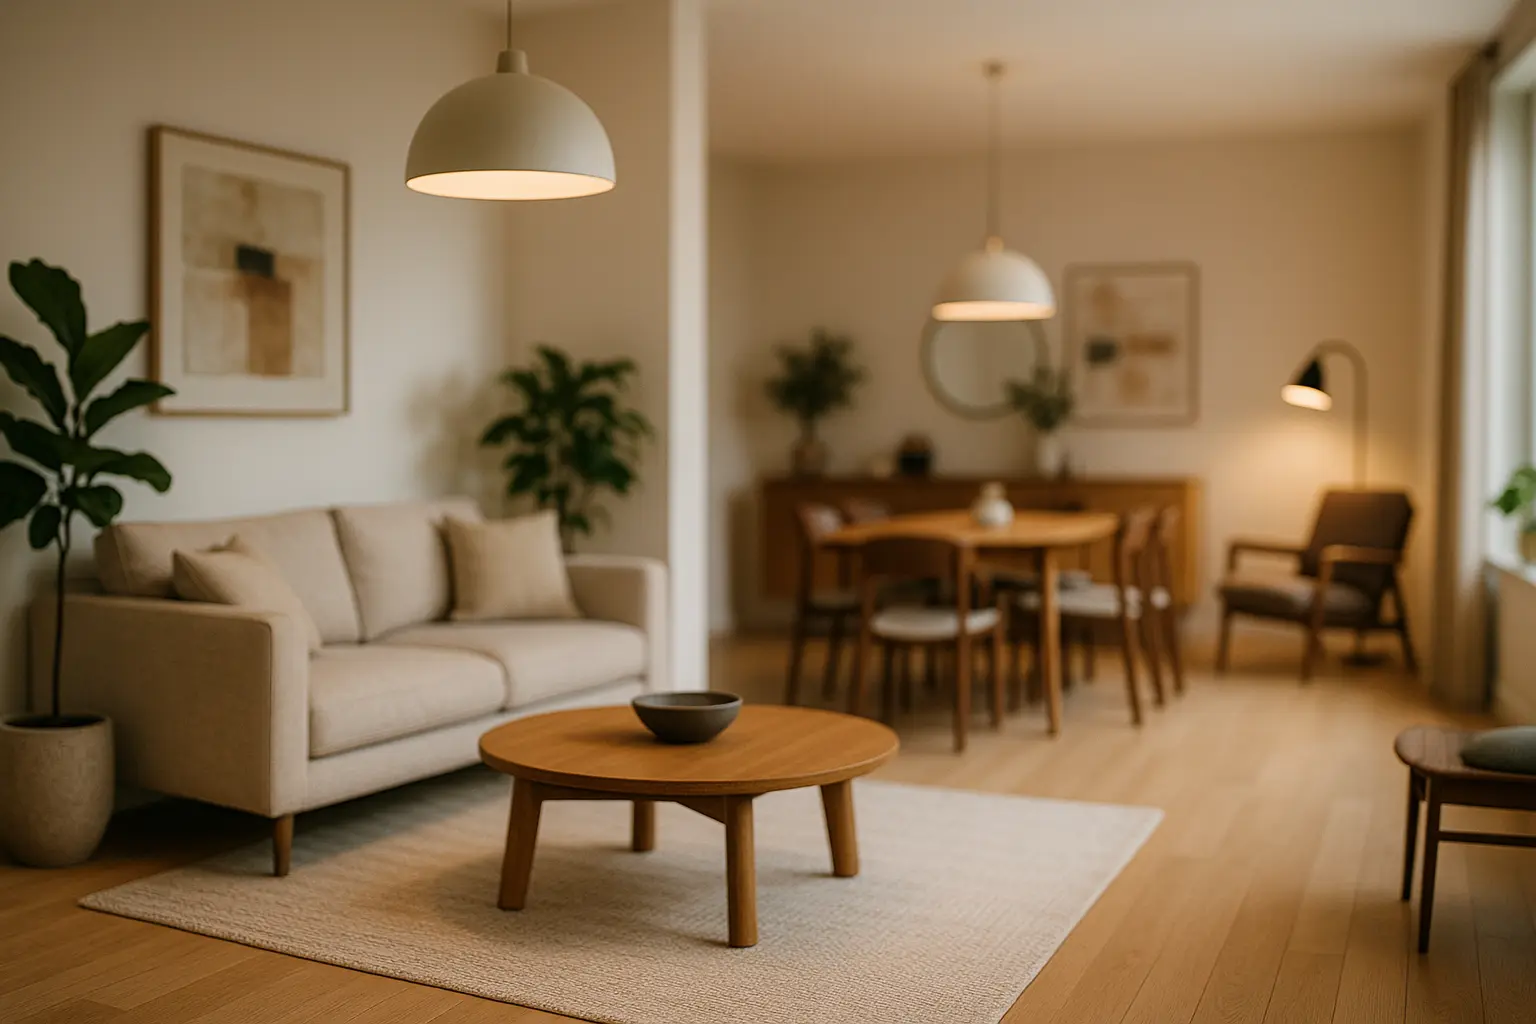
Zones need to differ enough to read separately and match enough to belong together. The practical settlement is to hold two things constant across the whole space, usually the flooring and a base palette of two or three tones, then vary texture, lighting and accent colour by zone.
Alignment matters more than in a conventional room. In a long open volume the eye picks up every edge that nearly lines up, so aligning the end of a kitchen run with the edge of a rug, or the side of a bookcase with a window reveal, produces a calm that is hard to attribute but easy to feel. Storage carries the same weight: in a room without doors, everything is permanently on display, and generous closed storage in each zone is what keeps the openness from turning into clutter.
| Device | Strength of separation | Reversible | Also helps with |
|---|---|---|---|
| Rug | Light | Fully | Acoustics |
| Furniture orientation | Moderate | Fully | Circulation |
| Lighting by zone | Moderate, strongest at night | Partly, wiring aside | Atmosphere, task comfort |
| Ceiling treatment | Strong, visually | No | Proportion in tall rooms |
| Change of flooring | Strong | No | Wear and cleaning in the kitchen |
| Sliding panel or glazed screen | Very strong when closed | Depends on fixing | Noise and smell containment |
Two questions worth settling early
How small can an open space be and still be zoned?
Around 25 square metres is where distinct zones start to be worth marking. Below that, aim for one clear circulation route and dual-purpose furniture rather than trying to define separate areas that will overlap in practice.
Does a home workspace belong in an open plan?
It can, provided it gets a fixed position rather than a corner of the dining table. The zoning logic is the same as for any other function, with the addition that the desk needs its own light and a screen position that avoids window glare.
Carving a workspace out of the same room?
Positioning a desk in an open space follows the same rules as any other zone, with daylight and noise doing most of the deciding.