
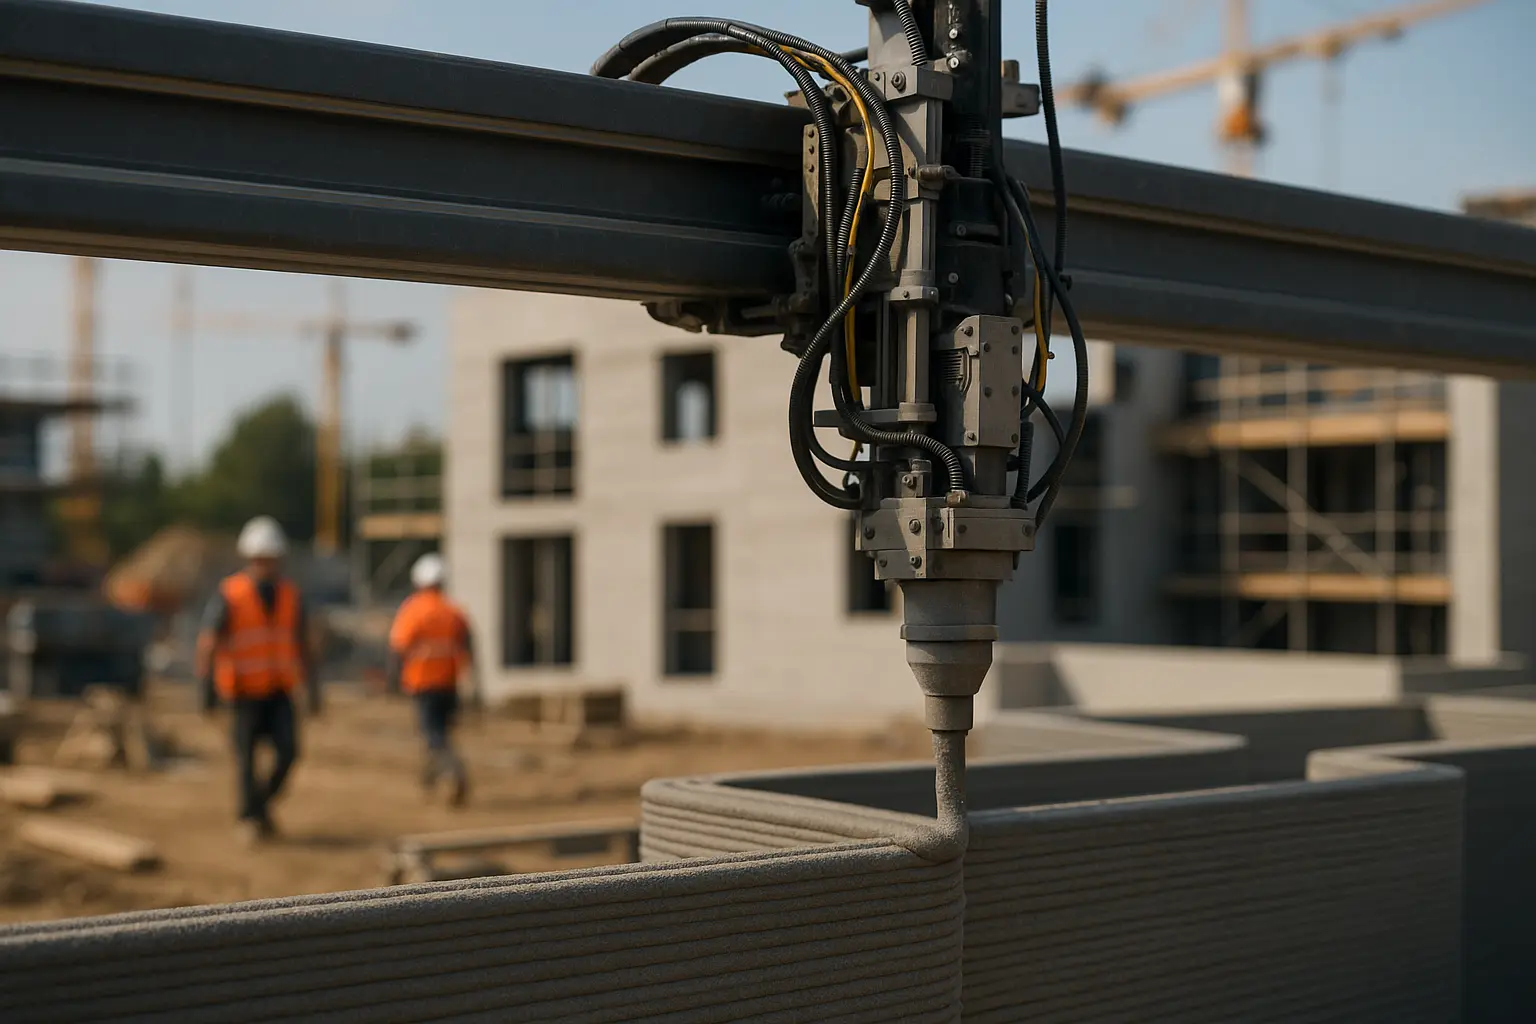
Large-scale concrete printing has spent a decade being described as imminent. It is now past that stage, but not in the way the early renderings suggested: what has arrived is a way of building walls, on a limited range of building types, under code approvals granted case by case rather than as a matter of routine.
State of play
- Printers lay walls. Everything above and below the wall remains conventional work on almost every project.
- Commercial adoption has been slower than housing, mainly because larger buildings need larger printers.
- Regulation, not the machinery, is the binding constraint in most jurisdictions today.
- Savings claims should be read carefully: they depend on project scale, local labour costs and how much conventional work remains.
What is actually being printed
The honest description of the technology is narrow and useful. A printer extrudes a cementitious mix in successive layers along a programmed path, building up wall sections without formwork. That is the whole of what the machine does. Reinforcement, openings, floor slabs, roof structures and every service run are installed by conventional trades around the printed element.
The scale is nonetheless real. ConstructConnect reported in January 2026 on what it described as the largest commercial deployment of 3D concrete printing in the United States to date, including a Walmart store in Lamar, Missouri, built by Alquist 3D, where a five-person team using two printers produced concrete walls around 26 feet high over seven working days. Details of that kind are more informative than any market projection, because they show the crew size and the sequence rather than a headline.
Housing has moved faster than commercial work, largely for a mechanical reason: bigger buildings need bigger printers, and the equipment fleet has taken time to follow. Leasing and rental arrangements have started to widen access to larger machines, which is the practical bottleneck easing rather than a technological breakthrough.
Three configurations, three sets of constraints
The printing systems used in construction fall into three families, and the choice between them shapes the whole site logistics plan rather than just the equipment order.
| Configuration | How it works | Main limitation |
|---|---|---|
| Gantry printer on site | A frame is erected over the footprint and the nozzle moves within it | The building cannot exceed the frame, and the frame takes time to set up and move |
| Robotic arm, fixed or tracked | An articulated arm prints within its reach, then relocates | Repositioning introduces joints that have to be designed for |
| Off-site printed elements | Components printed in a factory and transported to site | Transport and craneage costs, plus connection detailing |
Off-site printing is the quietest of the three and arguably the most commercially settled, because it prints in controlled conditions and slots into a precast supply chain that already exists. It also gives up the headline that makes on-site printing attractive to clients.
The material is harder than the machine
A printable mix has to satisfy two contradictory demands. It must flow through a pump and a nozzle without blocking, then stiffen fast enough to carry the layers deposited on top of it minutes later. Push either property too far and the wall either slumps or the line jams, and both failures happen on site rather than in a laboratory.
This is why printing mixes are proprietary and why substituting a local supplier’s concrete is not a simple matter. Ambient temperature and humidity shift the open time of the mix, which means the same recipe behaves differently in July and in November. Interlayer bond, the strength of the joint between one printed layer and the next, is the property that governs structural performance, and it is sensitive to exactly those delays.
Reinforcement remains the least resolved question. Conventional concrete relies on steel placed inside the pour, and a printed wall has no formwork to hold it. Current practice generally places reinforcement in a cavity between printed face shells, or inserts it between courses, both of which reintroduce manual work into an automated process.
Regulation is the actual bottleneck
Building codes are written prescriptively, and a wall built by extrusion does not match the descriptions they contain. In North America, most 3D printed projects have therefore been approved through the alternative means and methods provisions that codes reserve for new techniques, which requires project-specific engineering evidence rather than conferring automatic compliance.
Dedicated criteria are emerging. The International Code Council’s evaluation service publishes AC509, an acceptance criteria for 3D automated construction technology for concrete walls, approved in December 2021 and subsequently revised to extend beyond single-storey construction. It covers material strength and durability, structural performance, fire resistance and process quality control, and the first evaluation report issued against it went to Black Buffalo 3D. UL Solutions maintains a parallel evaluation route for 3D printed building construction. In Europe, the Netherlands, Germany and Italy are commonly cited among the earliest adopters of regulatory frameworks for the technique.
Even so, this remains a patchwork. Outside the jurisdictions that have addressed it directly, a printed building is still a negotiation with a building official, and that negotiation is a programme risk that has to be priced at the start of a project rather than discovered halfway through.
What it saves, and what the claims leave out
Three benefits are consistently reported by projects that have completed. Formwork disappears for the printed elements, which removes both a material cost and a labour-intensive task. Waste falls, because material is deposited where it is needed rather than cut to fit. And geometric complexity becomes close to free, since a curved wall costs a printer no more than a straight one, which is a genuine reversal of conventional economics.
Automation in construction tends to attract percentage claims about cost and time, and those figures deserve scepticism unless the comparison is stated. Printing walls faster does not shorten a programme if the foundations, roof and fit-out run at their usual pace, and equipment mobilisation is a fixed cost that a single small building struggles to absorb. The projects where the numbers work are those with repetition, a suitable site and a client willing to carry the approval risk.
Safety on a printing site
A printing site is not a quieter version of a conventional one. It introduces moving gantries and robotic arms operating near workers, high-pressure material lines, and failure modes that experienced crews have no instinct for because they have never encountered them. The trades that remain, reinforcement placement and finishing in particular, often work within the printer’s envelope.
Construction health and safety is a regulated field in every jurisdiction, and equipment of this type is covered by machinery safety rules as well as site rules. Nothing in this article substitutes for the training, risk assessment and protective equipment that the competent authority in the country of the project requires, and any crew working near a printer should be inducted specifically for it regardless of their previous site experience.
Questions we are asked most often
Can printed buildings go above a single storey?
Multi-storey printed construction has been built and the AC509 criteria have been extended to cover it, so the answer is no longer no. It remains the exception rather than standard practice, and each project carries a heavier engineering justification than a low-rise equivalent.
Does printing eliminate skilled labour?
It redistributes it. Formwork carpentry reduces, and printer operation, mix control and quality assurance appear in its place. Reported crew sizes on completed projects are small, but they are skilled, and the training route for those roles is still immature.
Is a printed wall more sustainable than a conventional one?
Waste reduction is a real and measurable gain. Against it, printable mixes are typically cement-rich, and cement is the dominant source of concrete’s carbon footprint. The environmental balance therefore depends on the specific mix and on whether lower-clinker binders are used, and it should not be assumed from the method alone.
What should a client ask a printing contractor first?
How this specific building will be approved, and by whom. The answer reveals more about the risk in the project than any question about the equipment.
Interested in where automation takes architecture next?
Printing is one thread in a broader shift toward robotic fabrication on and off site.
Sources cited: ConstructConnect (January 2026) on the Lamar, Missouri commercial deployment; ICC Evaluation Service, acceptance criteria AC509 (approved December 2021, subsequently revised); UL Solutions code authorities documentation on 3D printed building construction.