
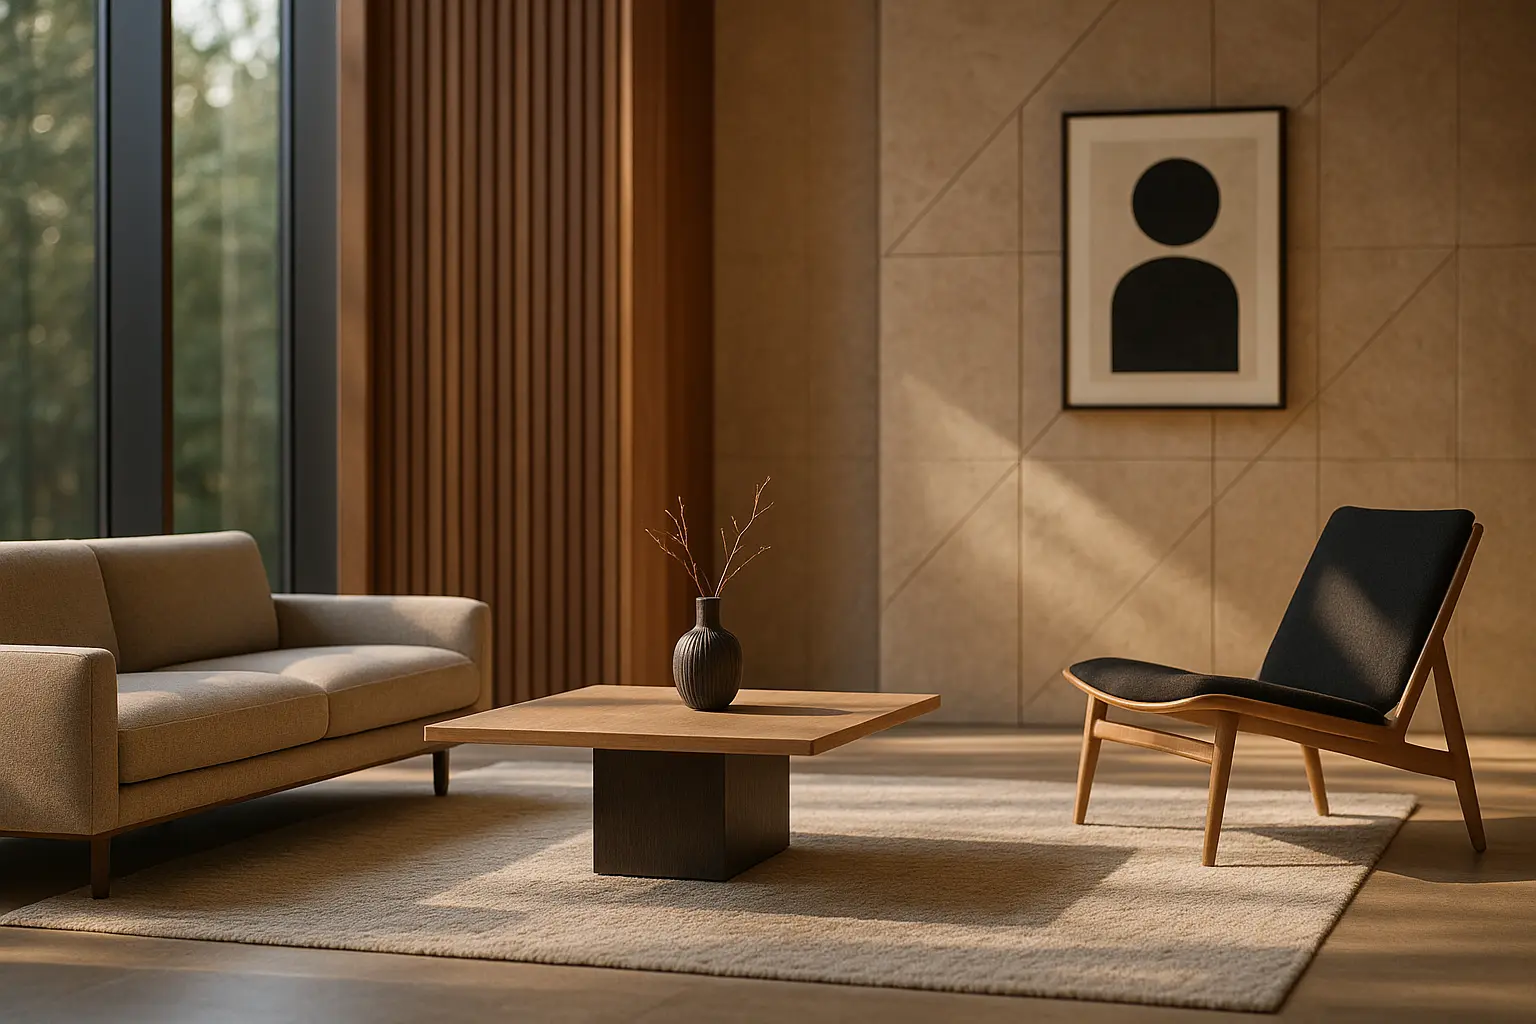
Taking inspiration from architecture usually turns into taking motifs from architecture. An arch painted on a bedroom wall, a fluted half column beside a doorway, a resin beam screwed to a flat ceiling. The shapes arrive, the quality that made them worth borrowing does not, and the room ends up looking like a costume rather than a building.
En bref
- Motifs do not survive the change of scale. Proportional discipline does.
- Find the horizontal datum in a room and make everything land on it before choosing anything.
- Repeat one dimension rather than centring each object independently.
- The moment a rule becomes a structural change, it stops being decoration and picks up a legal framework.
The part that does not survive the trip indoors
Architectural motifs are shaped by loads, spans and weather. Move them into a room and none of those forces are present, so the shape reads as applied decoration. That is why a scaled-down colonnade looks thin, a shallow plaster arch reads as a cutout, and fake beams almost always announce themselves: real beams sit in a structural rhythm, and applied ones sit wherever the fixings went.
Scale is the other trap. Monumental architecture works because it is large relative to a body. Shrink a grand gesture into a domestic ceiling height and you do not get a grand room, you get a compressed one. The gestures worth stealing are the ones that are dimensionless: relationships between elements rather than the elements themselves.
| Architectural device | What usually gets copied | What actually transfers |
|---|---|---|
| The classical order | Columns and capitals as objects | A base, a shaft and a top: plinth, body, cornice line |
| The string course | A decorative moulded band | One continuous horizontal that everything aligns to |
| The structural bay | Exposed or imitation beams | A repeated spacing that furniture and joinery obey |
| The reveal | Wide architrave and deep skirting | A shadow gap that lets two materials stop cleanly |
| The aperture | Arched or shaped openings | Depth and orientation, which control the quality of light |
Find the datum, then hold it
Every competent facade holds at least one continuous horizontal. Window heads line up, a string course runs across, a cornice closes the composition. Interiors rarely get the same treatment, and it is the single cheapest correction available: pick one datum line and make as many things as possible land on it.
In most rooms the door head is the honest candidate, because it is fixed and already reads as a line. From there, aim to align the top of tall joinery, the head of a curtain track, the top edge of a large mirror or picture, and the upper shelf of any open shelving. Anything that cannot reach the line should sit clearly below it rather than close to it, because a near miss is far more visible than a deliberate gap.
The effect is disproportionate to the effort. A room with mismatched furniture but a held datum reads as calm, and a room of expensive matching pieces at seven different heights reads as busy.
Repeat a dimension instead of centring everything
The instinct in decorating is to centre each object on its own wall. Architecture works the other way round: it establishes a module, a repeated spacing, and lets everything sit on that grid whether or not any individual element ends up centred.
The module should be borrowed from something already present rather than invented. Window bay spacing, the width of a floorboard run, the rhythm of a slatted ceiling, the panel size of a stone or tiled wall. Once identified, use it as the spacing for shelf uprights, for the gap between hung pieces, for how far the rug sits from the wall.
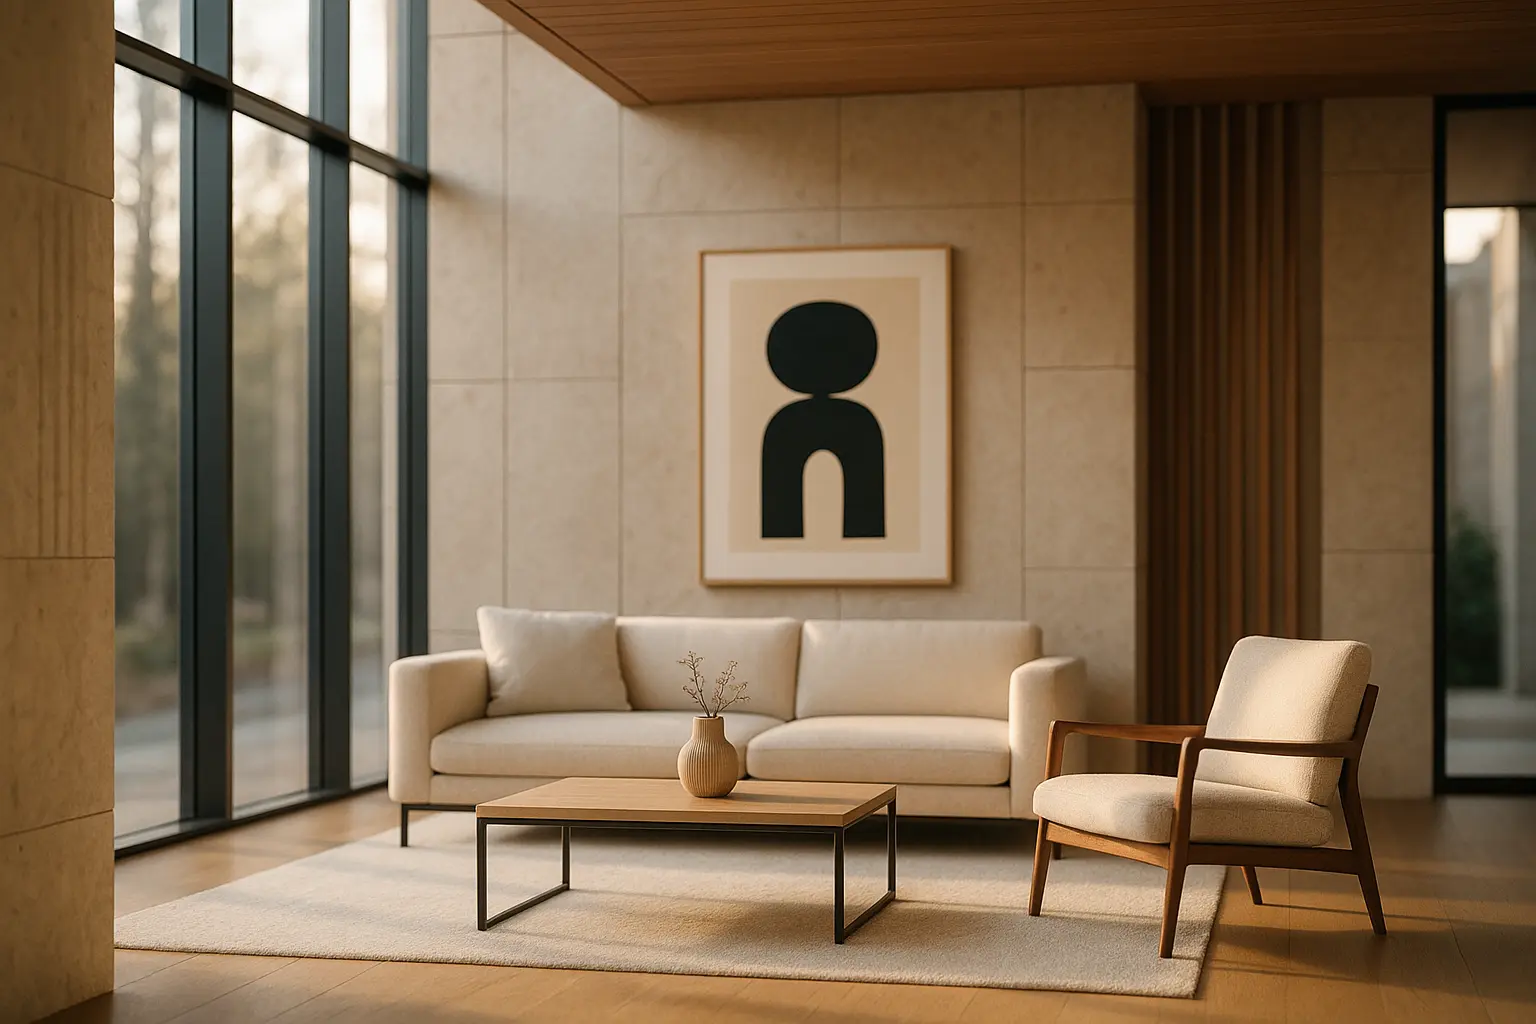
The room above is a clear demonstration. The stone panel joints, the mullion spacing of the glazing and the ceiling slats are all working on related dimensions, and the furniture is then placed against that rhythm rather than centred on the wall. Nothing in the composition is decorative in the ornamental sense, yet the room reads as architecture rather than as an arrangement of products.
Let materials stop, rather than covering the join
Traditional construction hides junctions behind trim: architrave over the frame joint, skirting over the floor-to-wall joint, a bead over the tile edge. Contemporary architectural detailing does the opposite, resolving the same junctions with a shadow gap, a deliberate recess that reads as a dark line and lets each material end honestly.
Indoors, the practical versions are a recessed skirting or a shadow-gap detail at the floor, a plinth set back under a run of cabinetry so it appears to float, a curtain track hidden in a recess rather than boxed in, and a small reveal where a splashback meets the wall. Each one removes a piece of trim rather than adding a feature, which is why this rule tends to reduce the budget rather than raise it.
It also has a maintenance implication worth flagging. Shadow gaps are unforgiving of movement and of imprecise floors, so they suit new work and level substrates better than an old building with a settled floor, where a well-made traditional skirting is the more honest answer.
Treat the depth of an opening, not just its size
An architect specifying a window is deciding on a depth as much as a width. A deep reveal shades the glass, softens the contrast at the edge of the opening and reduces glare, while a flush opening in a thin wall gives a hard bright rectangle against a dark wall surface.
The interior equivalents are straightforward. Keep window reveals as generous as the structure allows rather than lining them out to gain a few centimetres. Splay or pale-finish a deep reveal so it bounces light into the room instead of framing it in shadow. Set a curtain outside the reveal rather than inside it, so that the opening keeps its depth when the curtains are open. In a room with a genuinely deep reveal, a window seat converts that depth into use, which is the most architectural move available to a decorator.
Reading a room this way, by structure and opening before finish, is the same discipline behind auditing a building before choosing a single industrial-style piece. The order of operations matters more than the reference images.
Where the rules stop being decoration
Three of the four rules above are achievable with joinery, hanging and placement. The fourth, and any attempt to alter openings or remove partitions, crosses into building work and picks up obligations that vary considerably by country.
In the United Kingdom, listed building consent is required for works affecting the character of a listed building, including internal alterations, and it applies whether or not the wall in question is load-bearing. Carrying out such work without consent is a criminal offence. Conservation area status, by contrast, mainly controls external appearance and does not normally restrict purely internal work. Other jurisdictions use different instruments, such as local landmark or historic district commissions, so the designation of the specific property is the thing to check before any design work begins.
Structural and health obligations sit alongside that. Removing or opening up a wall that carries load requires structural design and, in most places, building control approval. And in older fabric, a refurbishment and demolition survey for asbestos is standard practice before opening anything up. Under the UK Control of Asbestos Regulations 2012 the duty to manage covers non-domestic premises and the common parts of residential buildings rather than individual dwellings, but contractors working in any older property still have duties, and the survey is worth commissioning regardless of who is legally obliged to hold it.
Questions this raises
Does this only work in modern architecture?
No. Datum lines and repeated modules are older than modernism. A Georgian room holds a dado, a picture rail and a cornice, which is three datums stacked. The rules are style neutral; only the materials and profiles change.
What if the room has no obvious module to borrow?
Then use the door width. It is present in every room, it relates to human scale by definition, and using it as the base spacing produces sensible results in almost any plan.
Can an arch ever be the right answer?
When it is deep enough to be an opening rather than a shape. An arch cut through a thick wall, with a real reveal, behaves architecturally. The same curve applied as a painted or plasterboard outline on a flat surface does not.
How much of this is worth doing in a rental?
Most of it. The datum, the module and the curtain position are all placement decisions. Shadow gaps and reveals are the parts that need permission, and they are also the parts with the least visual return in a room you will not keep.
Bringing contemporary systems into an older building?
The same question of what to reveal and what to conceal comes up as soon as technology enters a traditional interior.
See how to blend technological and traditional elements at home
Published on 16 May 2025. Updated on 16 August 2026. Sources: UK Planning Portal and local authority guidance on listed building consent for internal alterations and on the scope of conservation area control; Control of Asbestos Regulations 2012, duty to manage and refurbishment and demolition surveys. Consent regimes, structural approval routes and asbestos duties differ by jurisdiction and must be checked locally before work starts. The proportional rules described here are our editorial position on what transfers between architecture and interiors, not a regulated standard.