
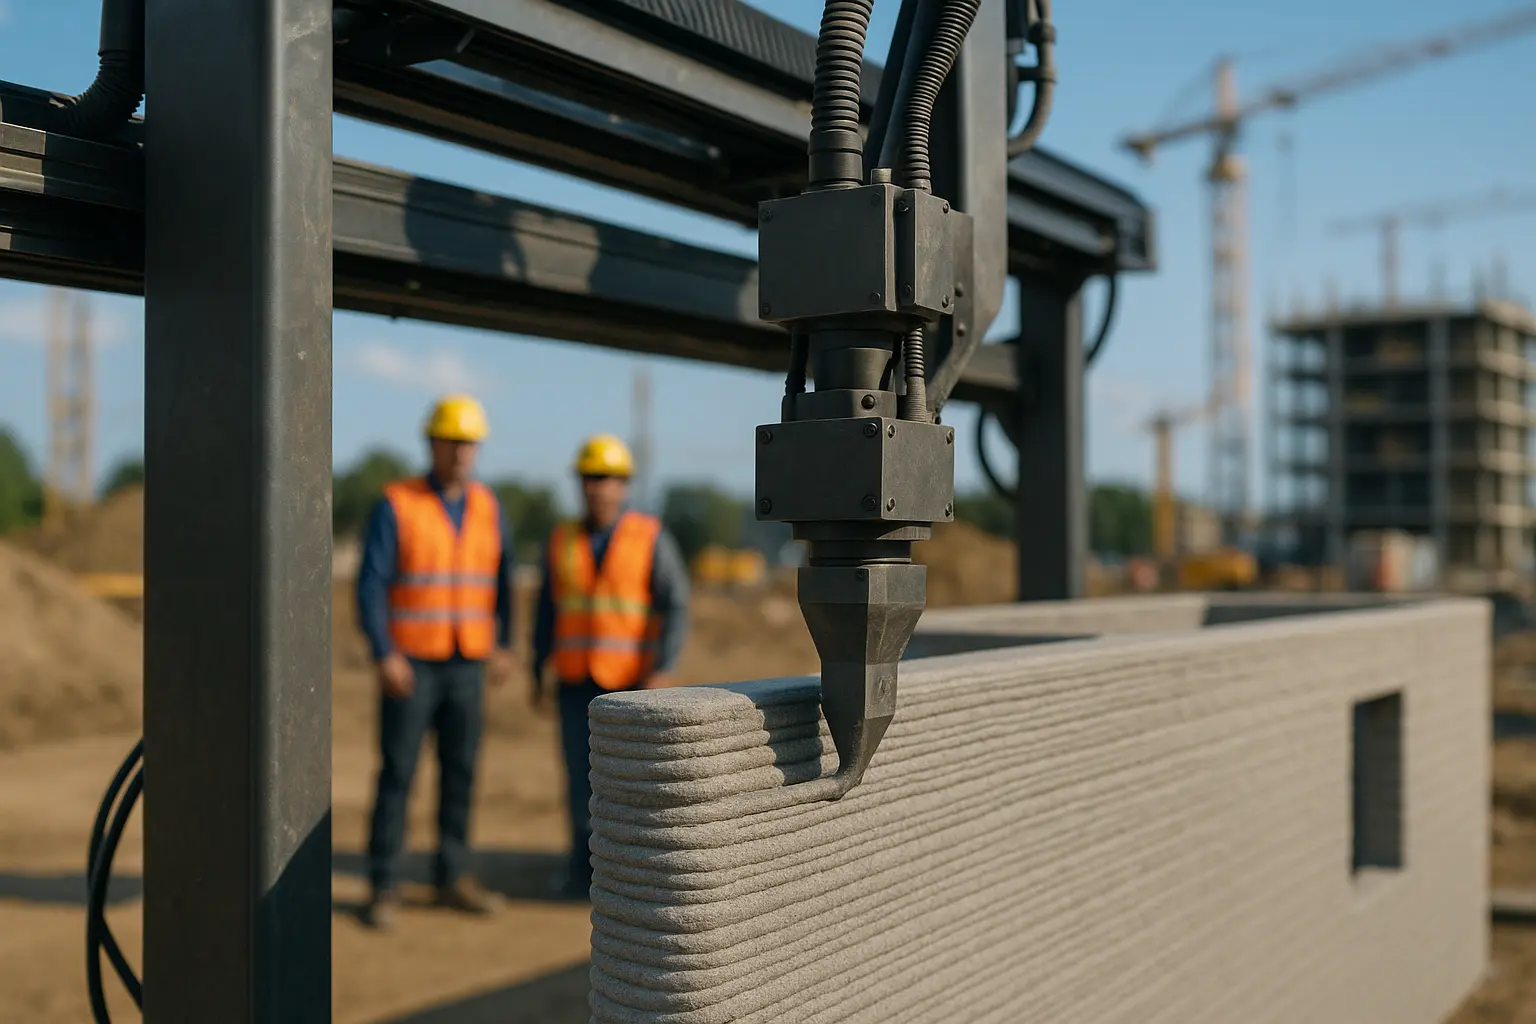
Look closely at almost any photograph of a 3D printed house and you will notice something the caption never mentions. The walls came out of a nozzle. The roof, the floor slab, the windows, the wiring and the plumbing arrived on a lorry and were installed by people, exactly as they always have been.
The state of play
- Printed elements are almost always vertical: walls, partitions, cores, some façade panels and infrastructure items.
- Printing happens either in place under a gantry, or off site as modules that are then assembled.
- Three documents govern approval: UL 3401, ICC-ES AC509 and ISO/ASTM 52939:2023.
- Low-rise is where the technology is established. Anything taller remains project-by-project.
What a construction printer actually produces
The process is additive manufacturing at building scale: a print head, mounted on a gantry or a robotic arm, deposits a fast-setting mortar in successive beads that build up a wall section. The mix is engineered for a narrow window of behaviour, fluid enough to pump, stiff enough to hold its shape immediately, and there is no formwork, which is where most of the labour saving comes from.
What comes out of the printer, in current practice:
- Load-bearing and non-load-bearing walls, usually with a hollow profile that is later filled or reinforced.
- Partitions, cores and curved geometry that would be expensive to form conventionally.
- Façade and cladding panels, printed flat or in sections in a controlled environment.
- Infrastructure elements such as retaining structures, culverts and pedestrian bridge components.
What does not, and this list is the more useful one:
- Foundations, which are still poured conventionally on nearly every project.
- Floor slabs and roofs, which are precast, poured or timber-framed.
- All mechanical, electrical and plumbing services, which are chased or routed through voids left in the print.
- Glazing, doors, insulation and finishes.
Read the two lists together and the scope becomes clear. Printing replaces one trade package, the wall construction, on a building that still needs every other trade package. That is a meaningful change to how a house gets built. It is not a new way of building a whole house.
In place, or in a shed
There are two delivery models and they are constantly conflated. In-situ printing puts the gantry on the plot and prints the walls where they will stand, which removes transport and craneage but exposes the mix to weather and demands a very flat, very well-surveyed slab. Off-site printing produces panels or modules in a controlled space, which gives consistent curing conditions and quality control at the price of shipping and assembly.
The most-cited project in the field belongs firmly to the second category, and it is routinely described as though it were the first. The Dubai Future Foundation‘s Office of the Future, inaugurated on 23 May 2016, was printed as seventeen separate modules by a printer measuring roughly 20 feet high and 120 feet long, then transported and assembled on site. The foundation’s own account puts total construction at 17 days with a team of 18, and reports production time, construction waste and labour costs all reduced by more than half against a conventional building of comparable size. It also formed part of the Dubai 3D Printing Strategy launched a month earlier, which set a target of 25% of the emirate’s new buildings involving the technology by 2030.
A decade of hindsight makes the honest reading clearer: the achievement was real, the 17 days covered printing and assembly of a small single-storey structure, and the target has proved considerably harder than the announcement suggested.
The approval route is the actual bottleneck
Building codes were written around materials whose behaviour is characterised by decades of testing. A printed wall is neither cast-in-place concrete nor masonry, so it arrives at the control officer’s desk without a category. Three documents have grown up to fill that gap, and any serious enquiry should start by asking a supplier which of them it holds evidence against.
| Document | What it covers | Status |
|---|---|---|
| ICC-ES AC509 | Material and durability properties of proprietary 3D concrete, plus structural performance and fire resistance of printed walls | Acceptance criteria; revised in April 2021 to add provisions for multi-storey construction |
| UL 3401 | Evaluation of printed building elements including panels, walls, partitions, floor-ceilings, roofs, columns and beams | Outline of Investigation, first issued 2019, second edition 2022 |
| ISO/ASTM 52939:2023 | Qualification principles and quality assurance for additive manufacturing of structural and infrastructure elements | International standard, also adopted as a European norm |
None of these removes the need for a local building control decision, and they carry different weight in different jurisdictions. The practical consequence is that a printed building is approved as a bespoke engineering case supported by testing, which adds time and consultant fees that rarely appear in the cost comparison. Site safety duties are unchanged too: the printer is site plant, and the health and safety regime and training requirements of the country you are building in apply to it exactly as they would to a crane.
Where it is genuinely being used
Single-storey and low-rise residential is the settled application, along with the accessory dwellings and small community buildings that made up most of the completed schemes to date. Beyond that, printed elements appear as components inside otherwise conventional buildings, which is a quieter and probably more durable route to adoption than printing whole structures.
The technology remains early enough that long-term durability data is thin, particularly on freeze-thaw behaviour and the performance of layer interfaces over decades. That is not an argument against it. It is an argument for treating any twenty-year claim as a projection rather than a record, and for keeping a close eye on how the standards above evolve. We track that trajectory in more depth in our review of large-scale 3D printing in construction.
Can a 3D printed building go above one storey?
Yes, and several have, but it is a case-by-case engineering exercise rather than a routine option. ICC-ES AC509 was extended in 2021 specifically to make multi-storey evaluation possible, which tells you both that demand exists and that it needed a rule change to proceed.
Is printing cheaper than conventional construction?
Not reliably, and not yet at small volumes. The saving on formwork and wall labour is genuine; it is offset by mobilisation, specialist mix costs and the approval work described above. On the completed low-rise projects the honest position is parity or modest savings at scale, rather than the dramatic reductions often quoted.
What happens to insulation and services in a printed wall?
They are designed into the wall profile. Printed walls are typically hollow or double-skinned, with the cavity used for insulation, reinforcement and service routes. That has to be resolved at design stage, because a printed wall is considerably less forgiving of a late chase than a blockwork one.
The other side of printed concrete
The exposed layer lines that define printed walls have become a design language in their own right, indoors as much as on site.